
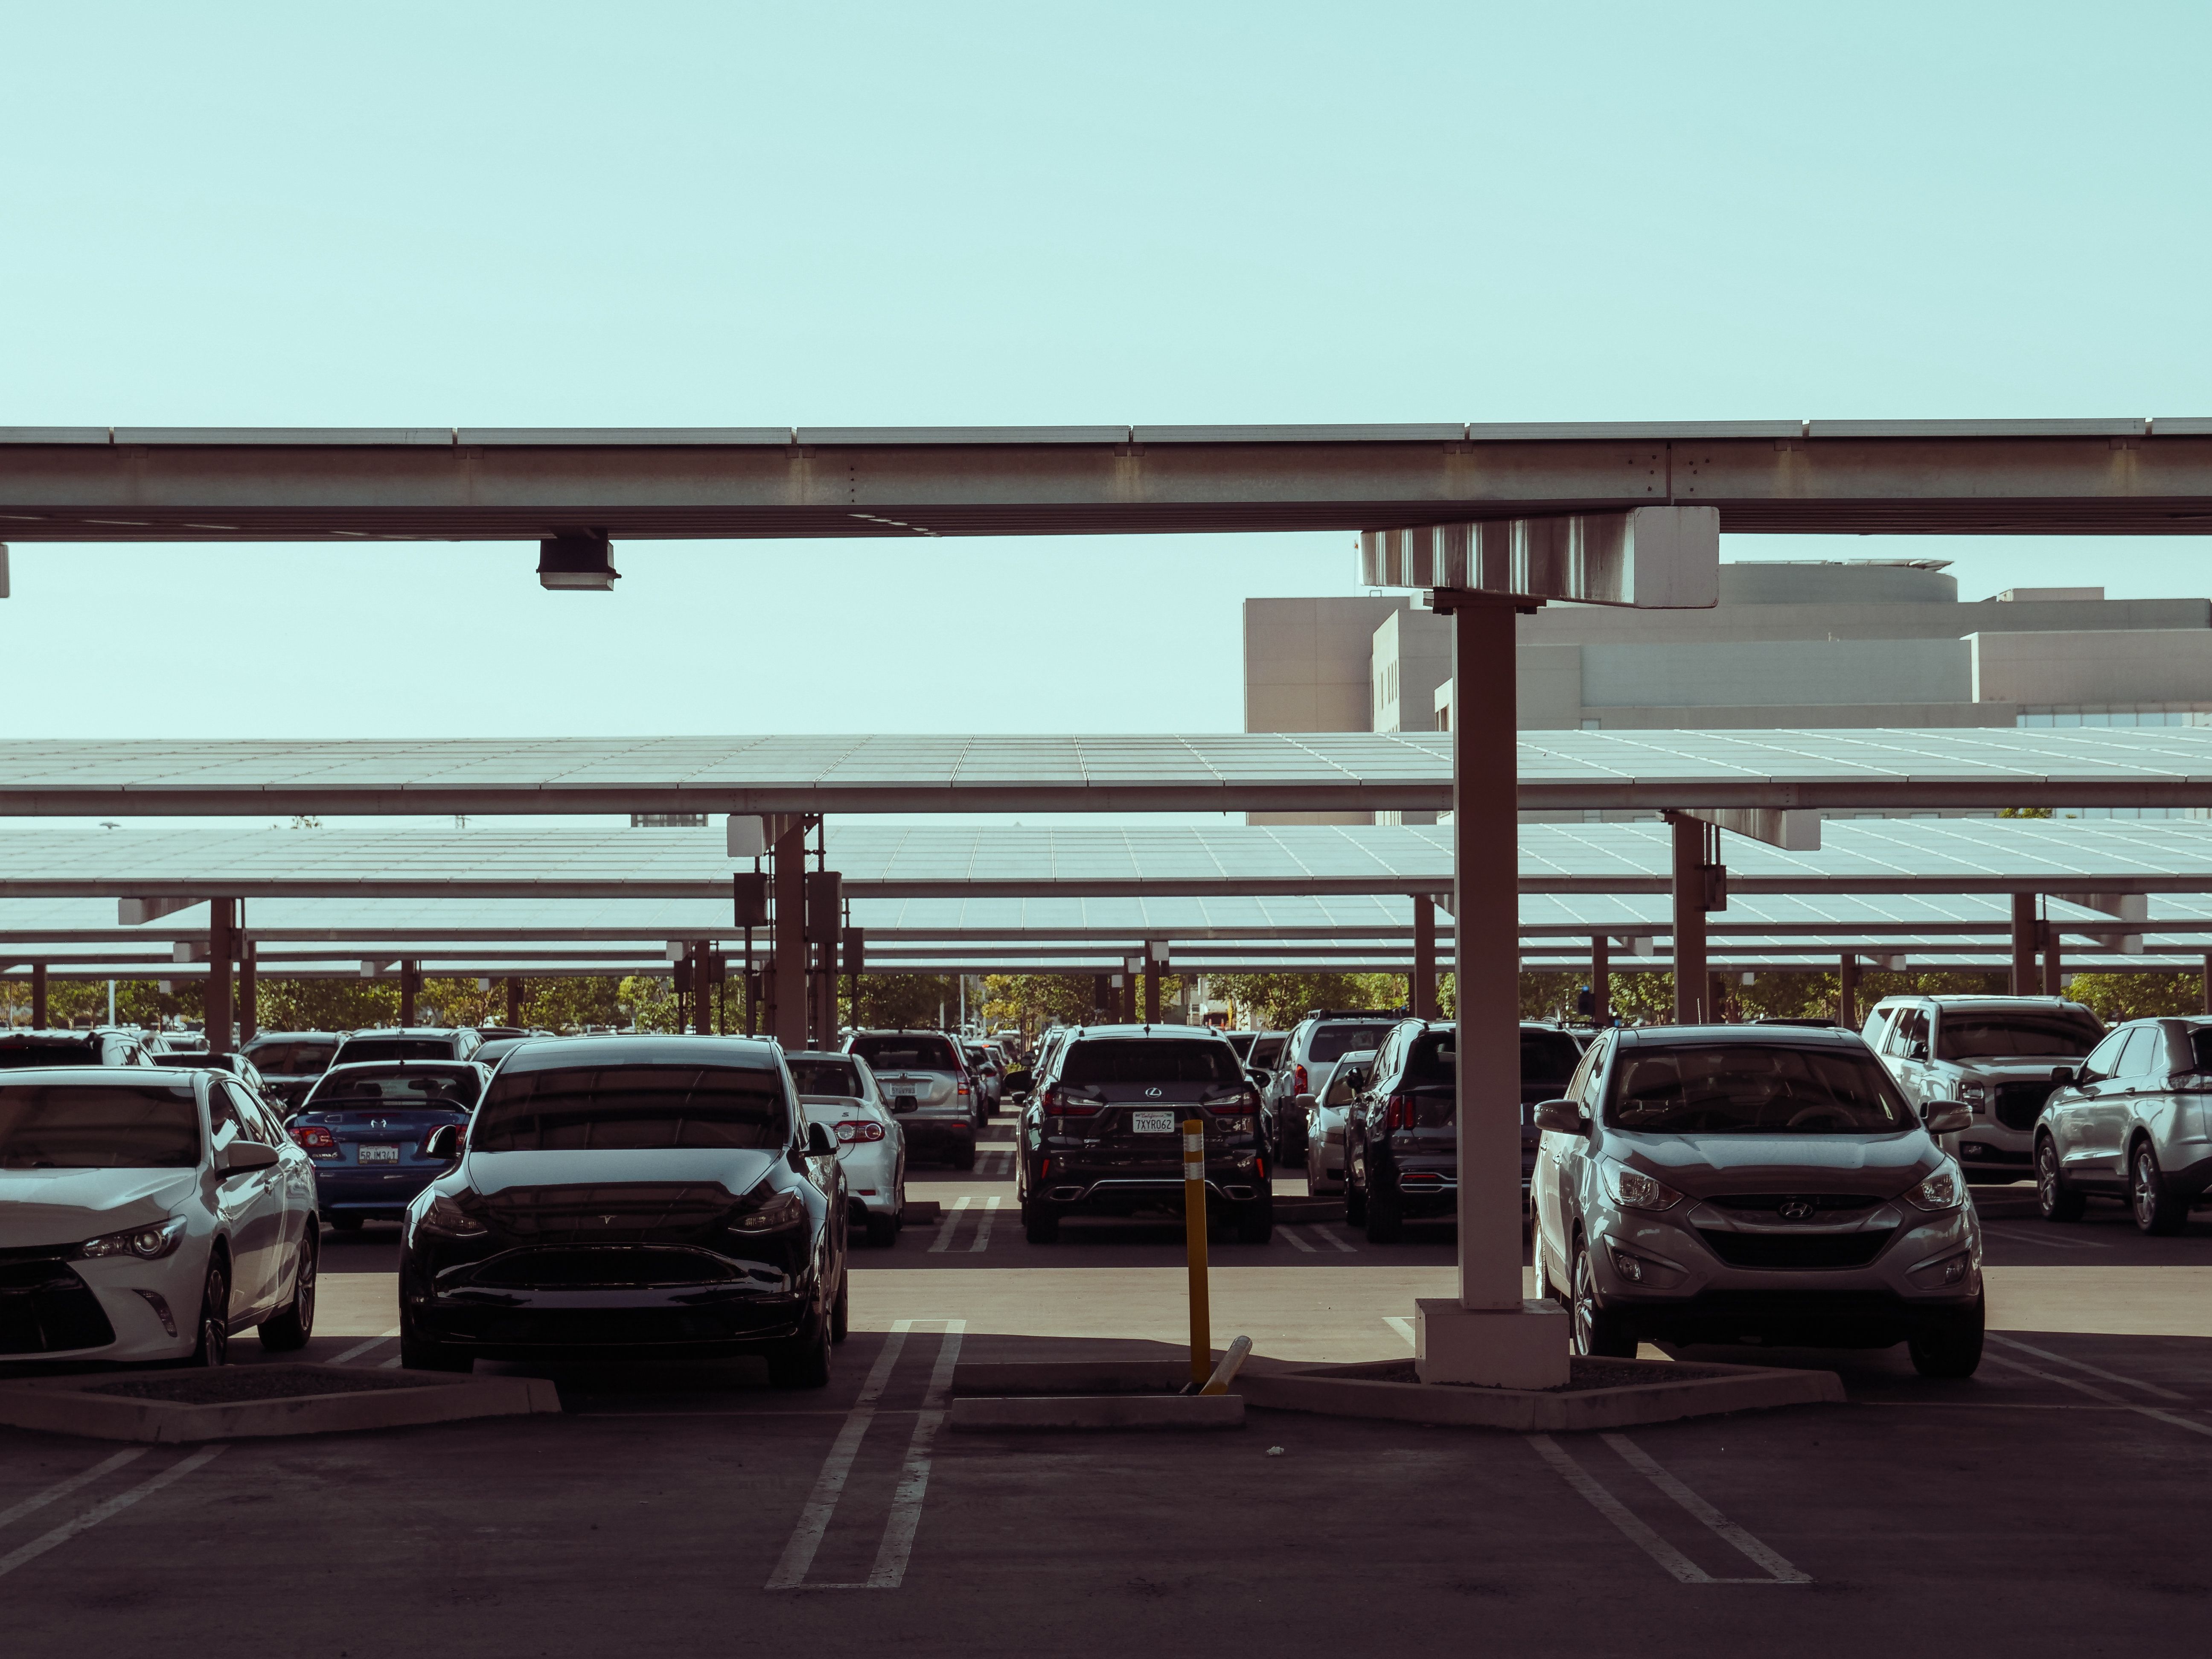
Commercial solar carports are rapidly becoming the preferred choice for business owners, schools, and shopping centers looking to maximize energy generation while shading vehicles. By using existing parking areas instead of valuable roof space, carports offer an efficient double-benefit. However, because they are freestanding structures built over public driving and parking spaces, they trigger complex engineering and building permit checks.
This technical guide outlines the essential structural design factors, foundation options, NEC electrical integration, and P.E. stamping requirements necessary to design a code-compliant commercial carport structure.
1. The Rise of Commercial Solar Carports
Commercial solar canopies turn open asphalt parking lots into clean-energy power plants. Key advantages include:
- Shaded Vehicle Parking: Improves vehicle protection and driver comfort, attracting customers and tenants.
- No Roof Penetrations: Eliminates water leakage risks and avoids conflicts with building roof warranties.
- High Visual Exposure: Acts as a visible monument to sustainability, enhancing corporate green branding.
- EV Charger Pairing: Directly feeds EV charging stations (EVSE) with solar offset power.
2. Structural Design Wind & Snow Parameters
Unlike rooftop arrays, solar carports are fully exposed to ground-level environmental forces. They must be engineered to withstand lateral wind, gravity, and seismic activities under IBC (International Building Code) Section 16 and ASCE 7-16 wind design maps.
A. Wind Uplift (ASCE 7-16)
Because carport canopies resemble large sails, wind flowing underneath creates massive uplift forces. Structural designs must account for localized wind velocity parameters (ranging from 110 mph inland to 150+ mph in coastal hurricane zones), applying calculated anchor and bracing values to prevent columns from shearing or pulling out.
B. Snow and Gravity Loads
In northern climates, the canopy must support substantial snow accumulation (live load) alongside the weight of the steel framing and glass PV modules (dead load). Tilt angles are optimized not only for peak solar generation but also to allow snow shedding and reduce load accumulation.
3. Foundation Engineering: Piers vs. Grade Beams
Commercial carports require deep, heavy concrete foundations to resist lateral soil pressures and wind uplift forces. The two main foundation types are:
| Foundation Type | Soil Sizing Requirement | Construction Impact | Best Suited For | ||||
|---|---|---|---|---|---|---|---|
| Cast-in-Place Concrete Piers | Deep drilled shafts (typically 8 to 15 feet deep) with heavy rebar cages. | Low footprint, minimal parking lot disruption during excavation. | Standard soils, single-column cantilever layouts. | Spread Footing / Grade Beams | Shallow, wide horizontal concrete beams connecting columns. | Requires cutting large trenches across asphalt, blocking parking aisles. | Poor soils (silt, sand) where drilling deep shafts is blocked by groundwater or bedrock. |
Before engineering the foundation, a localized geotechnical/soil report is highly recommended to confirm the soil's lateral capacity and class category.
4. Electrical Integration & EV Charger Compliance
The electrical design of a carport system involves routing high-voltage DC and AC circuits safely underground to the building's main switchboard. Critical details include:
- NEC 300.5 Trenching: Conduit routing beneath parking spaces must maintain a minimum burial depth of 18 inches for PVC conduit or 24 inches for direct-buried conductors.
- Voltage Drop: Because parking arrays are located far from building electrical rooms, wire sizing must be upsized to limit voltage drop to less than 2-3%.
- EVSE Charging Power: Dual-port Level 2 EV chargers integrated into carport columns must feature separate continuous-load branch circuit calculations under NEC Article 625.
5. P.E. Stamps & Municipal Plan Checks
Because a carport is classified as an auxiliary building structure, 100% of municipal jurisdictions require stamped Professional Engineer (P.E.) packages. The submittal package must contain:
- Detailed CAD architectural drawings, elevations, clearances, and mounting configurations.
- Structural Calculation Package stamped by a registered civil/structural engineer.
- Electrical Plan Sets (SLD, wire sizing, inverter clearances) stamped by a registered electrical engineer.
Working with an engineering team like Daniel Solar Engineering and Design ensures your drawings undergo meticulous peer review prior to submittal, avoiding costly plan check corrections and project construction delays.
PLANNING A COMMERCIAL SOLAR CARPORT PROJECT?
Contact Daniel Solar Engineering and Design. Our experienced structural and electrical engineering team prepares complete, code-compliant, stamped plan sets for commercial carport canopies and EV charging hubs.